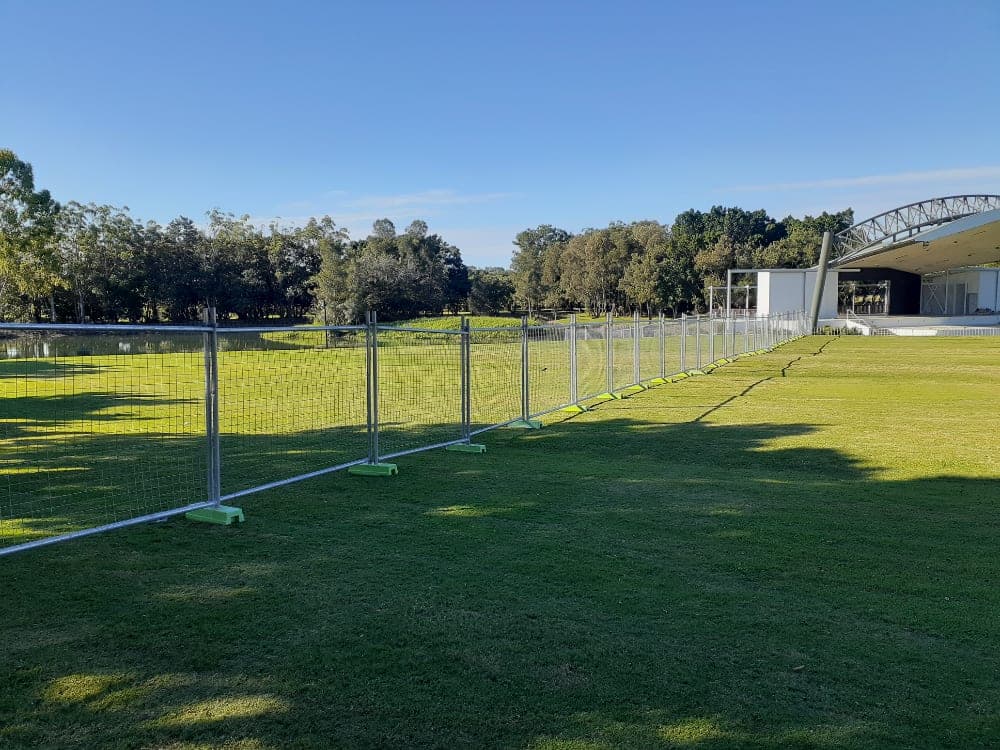
A major event perimeter cannot be improvised at the gate. By the time trucks arrive, every decision that matters, boundary line, gate count, egress points, zone fencing, has either been made on paper or will be made badly on grass. This is the planning method, in the order that works.
Stage one: fix the boundary
The perimeter follows from three questions. What is the licensed or ticketed area? Where does the venue's land actually end? And where do the emergency services need to get in? Draw the line that satisfies all three, then measure it honestly, curves, corners and all. This number sizes the whole job, and it is nearly always longer than the first guess.
Stage two: place the gates before anything else
Gates are the perimeter's working parts and its failure points. Each one needs:
- Queue depth: space for the line to form without crossing a road or another flow
- Function: patron entry, staff and vendor access, emergency access, each with different widths and hardware
- Position logic: where people actually arrive from, car parks, transport, the town, not where the site plan had spare room
Ticket offices sit beside patron gates, offset so their queues do not block the gate throat. Egress points, agreed with the safety officer, are marked on the plan and built to open at the width the emergency plan specifies.
Stage three: zone the interior
Inside the outer line, each area with its own access rules gets its own boundary: production and back of house, bars and licensed zones, stage standoffs, camping. Assign products by job, mesh for hard boundaries, crowd control barriers for flows and queues, picket fencing for soft zones, the full logic sits in choosing the right event fencing.
Stage four: the vehicle interfaces
Wherever the event touches moving traffic, car park edges, drop off loops, road frontages, the boundary needs mass rather than suggestion: water barriers, extended where height matters, with arrow boards and cones doing the approach work. Event traffic planning is its own subject, covered in event safety with arrow boards.
Stage five: the additions that ride the fence
- Banner mesh: sponsor runs and wayfinding, with the wind load that sheeting always brings, braced accordingly
- Noise barriers where stages back onto neighbours
- Sightline hoarding at fence jumping corners, per the festival security playbook
Stage six: schedule the build and the strike
The plan becomes real through logistics. Site access date, build sequence, perimeter first, then zones, then dressing, hard opening deadline, and a strike window that is always shorter than requested. Suppliers commit fleet against these dates, so lock them at booking. For an event of scale this conversation belongs months out; the fleet that fenced the 2018 Commonwealth Games exists, but it books.
Stage seven: walk it before doors
The morning walk: every gate swings and latches, egress routes clear, barrier lines match the plan, banners tensioned, nothing propped, nothing missing. One hour, clipboard, done.
Start the plan
Send the site plan and dates with a quote request, or get in touch early enough for the design conversation. The 11 step event guide covers everything around the fence.